
A Closet That Works as Hard as You Do
The best closet is not the biggest one — it is the one designed around the way you actually live.
Or call: (630) 733-7700
What We Design & Build
Closet Systems for Every Room in Your Home
Every closet we build starts with a conversation about how you use the space — not a catalog of standard configurations.
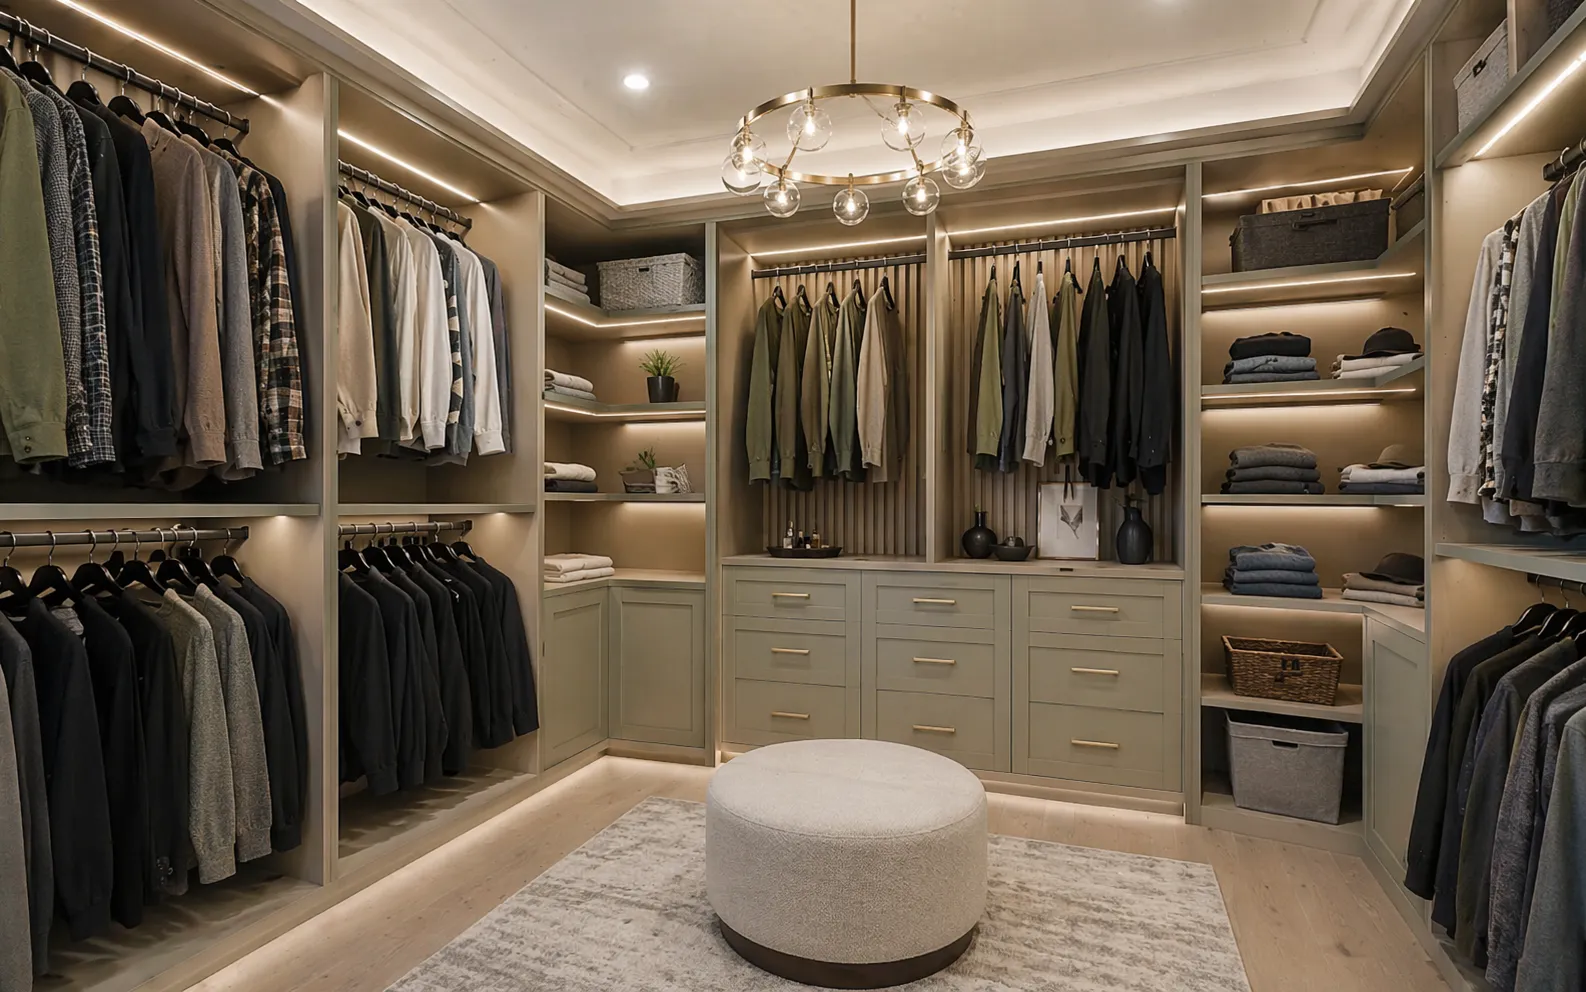
Walk-In Closets
A walk-in closet should feel like the best-organized room in the house. We design dedicated zones for hanging, folded items, shoes, accessories, and display — all within a layout that makes your morning routine effortless.
Reach-In Closets
A standard reach-in closet, reconsidered. A custom configuration holds significantly more than a rod-and-shelf system — and looks considered rather than improvised.
Primary Bedroom Wardrobes
Designed to feel like a private boutique. Integrated lighting, jewelry drawers, valet rods, mirror panels, and a finish that ties seamlessly into your bedroom cabinetry.
Children’s Closets
Built to grow with your child. Adjustable shelving, lower hanging zones, and a configuration that adapts as their wardrobe — and their needs — evolve over the years.
Pantry & Linen Closets
An organized pantry is a kitchen that functions better. An organized linen closet is a home that feels calmer. We design both with intention and build them to last.
Photos
Click any photo to enlarge.
Real cabinetry, not a wire kit
Most closet companies sell modular systems and call it custom. We design and build every closet from scratch — measured to your exact space, configured for the way you actually use it, and finished to match the rest of your home.
Ours are built in real wood and custom cabinetry (with durable melamine where it makes sense) — not the coated-wire shelving you snap together. The result looks and feels like furniture, and it lasts.
Because we handle cabinetry, countertops, and flooring under one roof, your closet project can be coordinated with a larger renovation — or stand entirely on its own. Either way, one team manages the process from design through installation.
Let's Design Your Closet
Tell us about the space, how you use it, and what's not working — we'll show you what a custom closet can do.
Or call: (630) 733-7700