
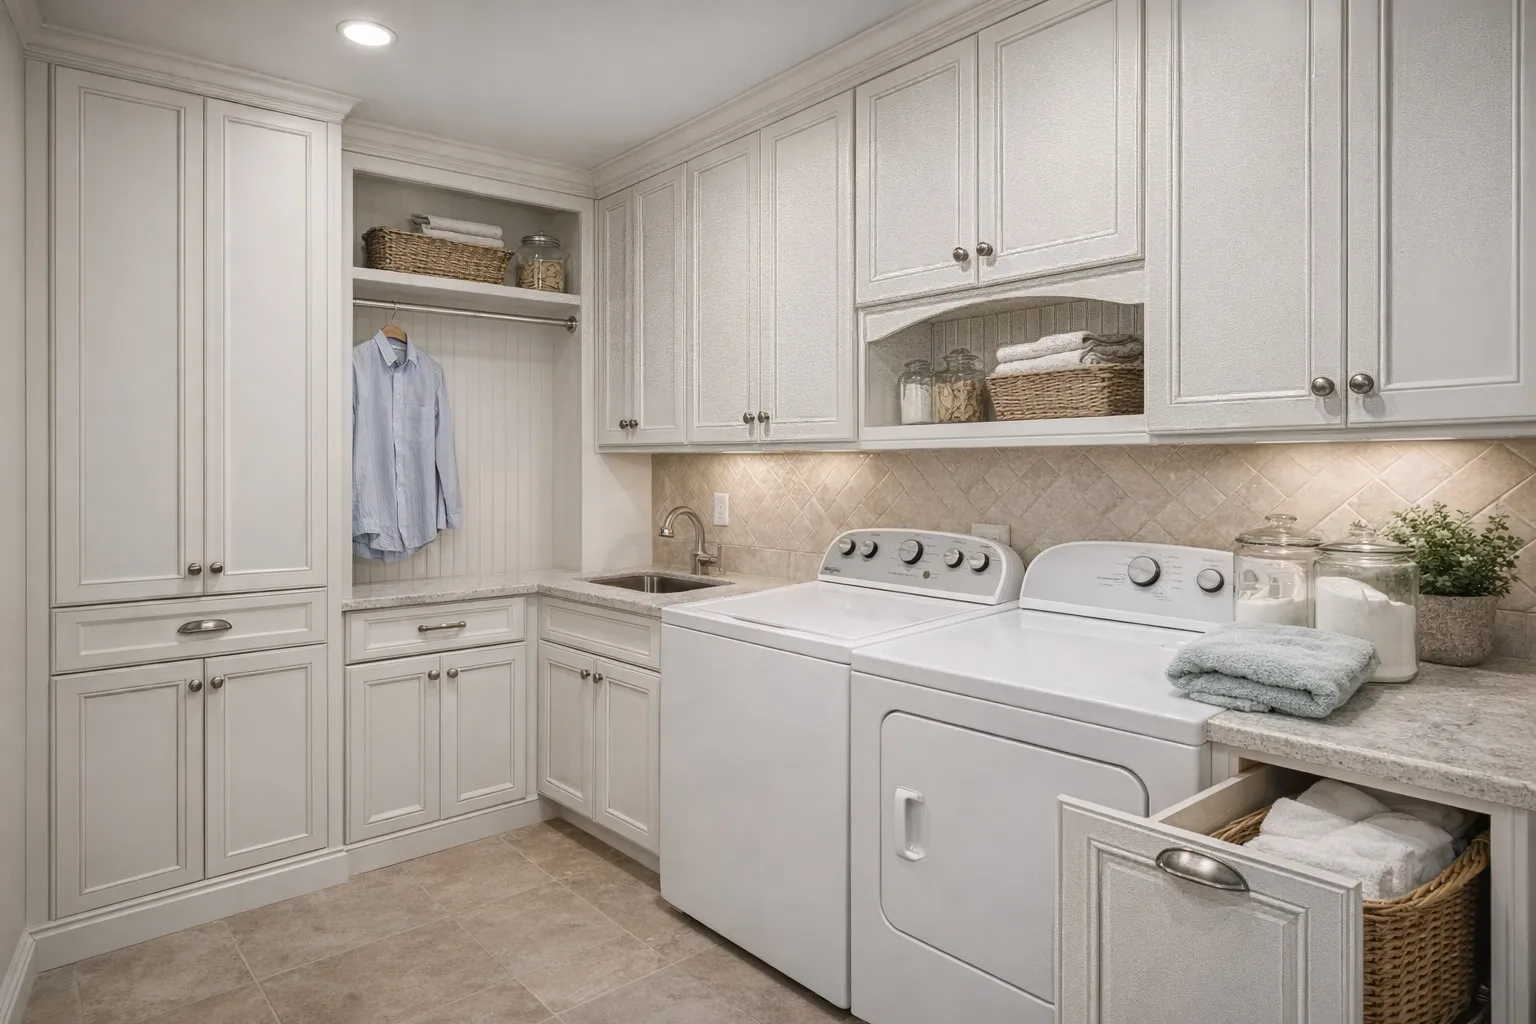
Laundry Rooms
Cabinetry that makes laundry easier — overhead storage, a folding counter, a place for everything.
What it is
A laundry room does more work than almost any room in the house, and a little cabinetry goes a long way. We design laundry spaces around the everyday flow — wash, fold, hang, put away — so the room actually helps instead of piling up.
From a compact upstairs closet to a dedicated room, the fundamentals are the same: storage overhead, a durable surface to fold on, and a home for supplies.
Photos
Click any photo to enlarge.
Typical features
Details we plan into most builds — always tailored to your space.
Overhead cabinets
Uppers over the machines for detergents, supplies, and the things that clutter the top of the washer.
Folding counter
A durable counter that spans the machines — a proper surface to fold and sort on.
Hanging & drip space
A rod for air-drying and hanging shirts straight out of the dryer.
Utility & hamper storage
A tall broom cabinet, pull-out hampers, and an optional sink cabinet for the messy jobs.
Who it’s for
Dedicated laundry rooms, mud-and-laundry combinations, and second-floor laundry closets.
How we build it
We build around your specific machines — front-load or top-load, stacked or side-by-side — and finish it to match the rest of your home.
Design your laundry room
Book a free consultation and we’ll design it around your space — then build and install it.
Or call: (630) 733-7700